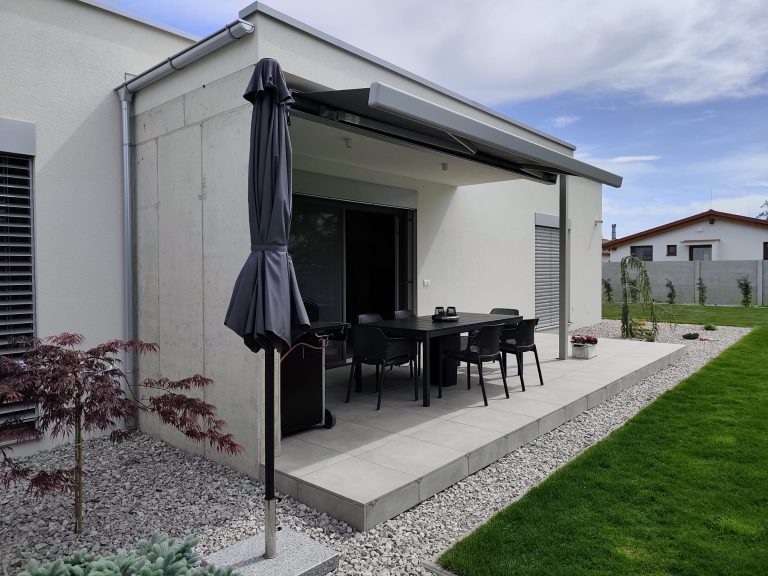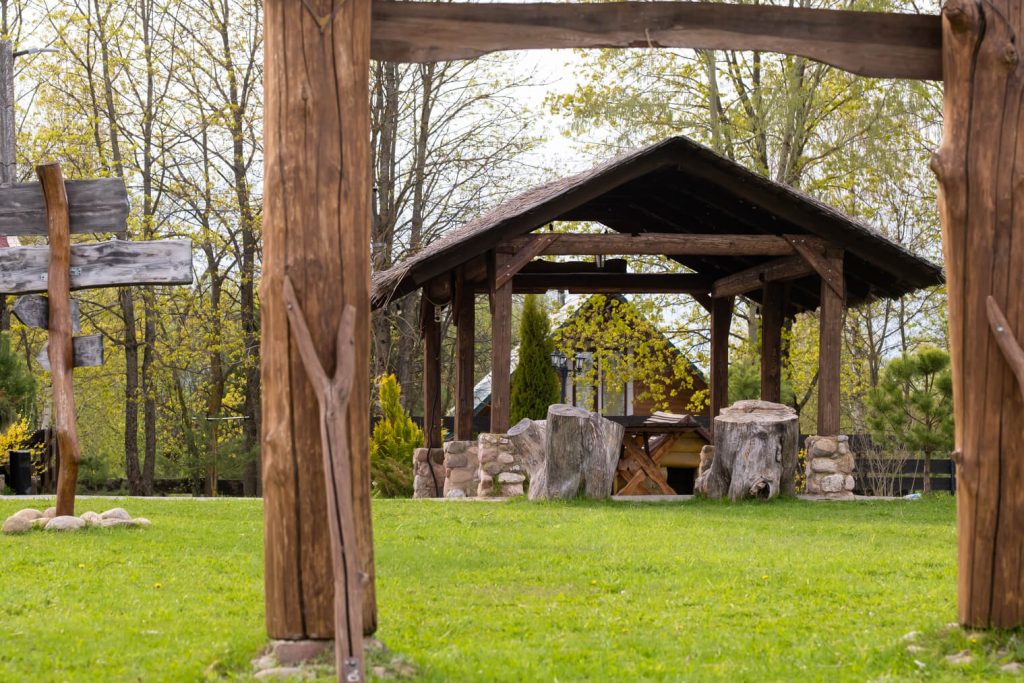
A gazebo creates a sheltered place to sit, eat and spend time outdoors. It can become an extension of the house or a separate retreat in the garden, combining a practical roof with a structure that suits its surroundings.
What a gazebo adds to the garden
A covered seating area provides shade and shelter from rain, with wind protection depending on the sides. It can serve as an outdoor dining space, a place to relax or a setting for gatherings with family and friends.
Timber brings warmth and texture, while the shape and proportions of the frame help tie the gazebo into the garden. It can sit beside a timber house, a garden room or a more contemporary building.

Open, partly enclosed or fully enclosed?
An open gazebo preserves views and airflow. Its relatively simple form makes it a useful starting point for a covered garden space.
A partly enclosed design adds side panels, slats or blinds for privacy and protection from wind. Adjustable louvred roofs, often described as bioclimatic pergolas, offer another way to control sun and ventilation.
A fully enclosed structure with glazing or sliding panels can extend the season of use. Depending on its design and heating, it may also provide space for overwintering sensitive plants.
Choosing a frame material
Timber
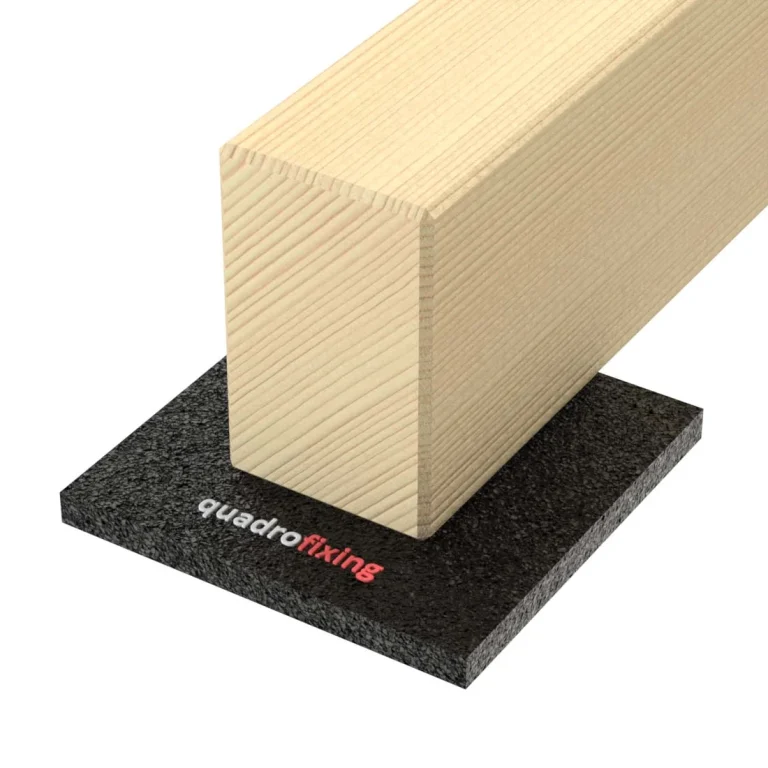
KVH structural timber is commonly used for accurately built timber frames. For larger members and spans, BSH glued laminated timber, or glulam, offers an engineered alternative with good dimensional stability.
The choice affects the appearance, connections and structural design. Size the members for the roof and loads rather than choosing them by visual proportions alone.
Steel and aluminium
Steel frames can create slim, contemporary forms and carry substantial loads when properly designed. Aluminium offers low weight, corrosion resistance and relatively modest maintenance requirements.
Mixed timber-and-metal designs combine a timber appearance with metal connection or framing details. Any of these approaches can work beside an existing house if the proportions and junctions are carefully considered.
Flooring, cladding and connections
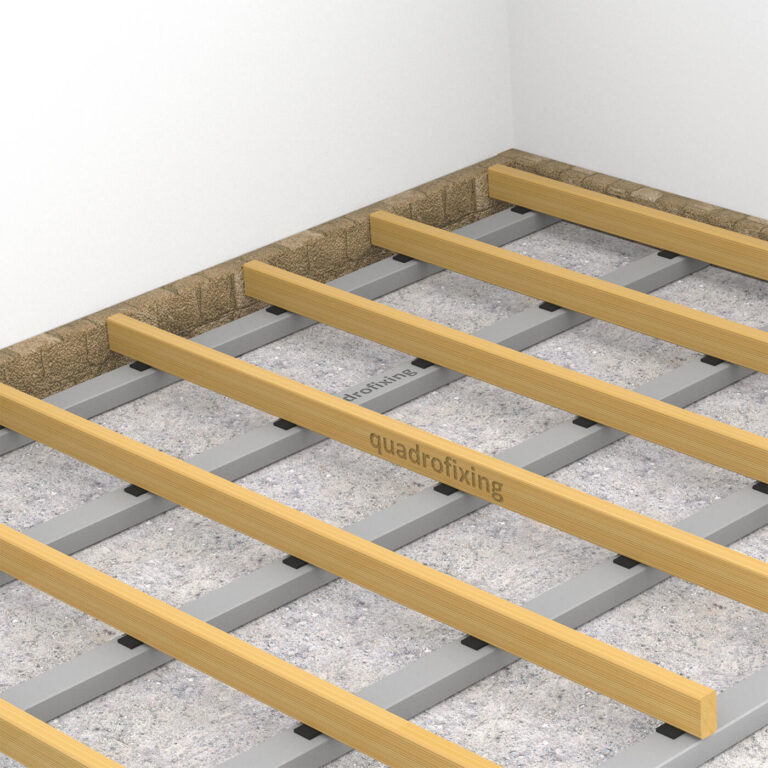
Decking boards are a common floor finish, with suitable composite boards as another option. Timber panels, cladding boards or slats can form the sides.
Connections may use stainless steel screws, structural timber screws, concealed connectors or steel brackets. Concealed details keep metalwork out of view; exposed brackets can simplify installation where appearance is less critical. In either case, use a connection designed for the load and outdoor exposure.
Roofing choices
Options include bituminous shingles, clay or concrete tiles, standing-seam metal, polycarbonate and glass. Each has a different appearance, weight and maintenance requirement.
The roof covering influences the frame design as well as the light beneath it. Decide on it early, particularly if considering a heavy tiled roof or glazing.
Protecting the timber
Appropriate treatment and an exterior finish can help protect timber and retain the desired appearance. Depending on the product and species, this may include preservative treatment, a stain or an exterior oil.
Finishes need renewal at suitable intervals. Good detailing that sheds water and allows drying is just as important as the coating itself.
Lighting, shading and comfort
Side blinds, outdoor fabrics and carefully positioned lighting can make the space more useful throughout the day. Suitable electrical outlets and fitted furniture should be planned with the layout.
Heating can extend use into cooler spring or autumn weather, provided the appliance is suitable for the setting. A cooking area likewise needs appropriate clearance and ventilation.
A well-planned gazebo gives the garden a comfortable place to gather. Start with how you want to use it, then choose the frame, roof and details to support that use.