Timber homes bring a familiar building material together with modern construction methods. They can offer comfortable, energy-efficient living, with much of their character coming from the wood itself.
Why build with timber?
Timber homes combine a relatively light structure with good scope for insulation and quick construction. Timber also gives interiors a warm, natural appearance. The comfort of the finished home depends on the complete wall and roof build-up, ventilation and the quality of the details.
The main types of timber construction
Common approaches include timber frames, solid cross-laminated timber (CLT) panels and traditional log construction. Timber frames use structural timber screws to connect members. Whether pre-drilling is needed depends on the screw, timber and connection detail.
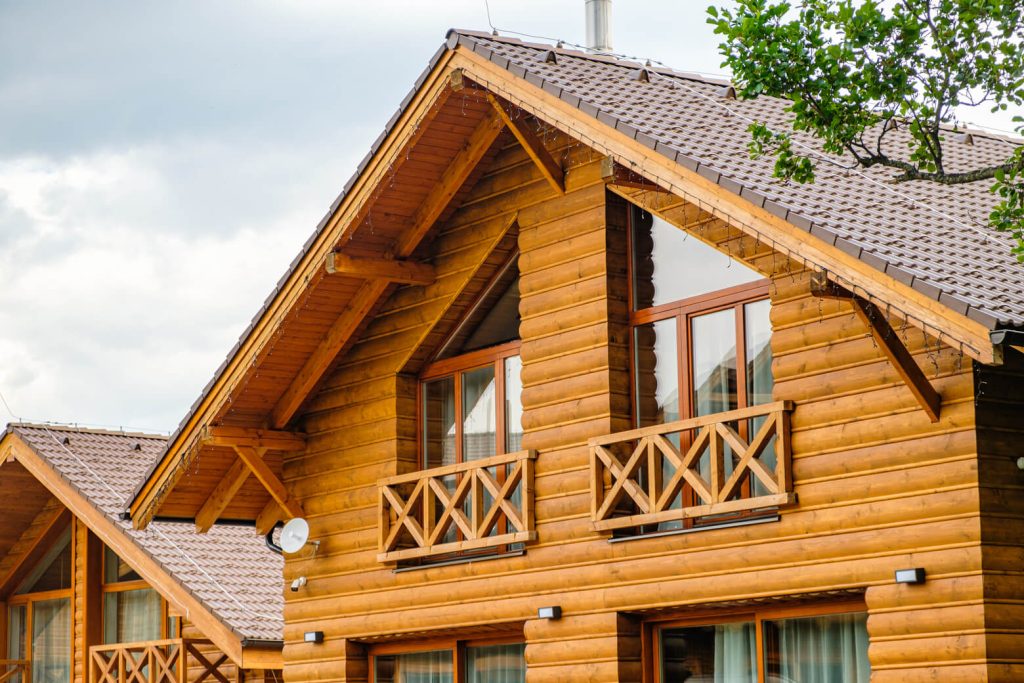
CLT panels allow large sections of a building to be assembled quickly and can be used in multi-storey construction. Log homes retain a more traditional appearance while incorporating modern insulation and detailing.
Timber products used in modern homes
KVH structural timber
KVH is dried, planed structural timber, typically supplied at a moisture content of around 15%. It is made for dimensional stability and a reduced risk of cracking. Larger defects are removed during production, and lengths are joined with glued finger joints. KVH is used for load-bearing walls, floors and roof structures, with grades for both exposed and concealed applications.
Glulam (BSH)
Glued laminated timber, often called glulam or BSH, consists of layers of timber bonded together. It is used where greater load capacity, dimensional stability or longer spans are needed. Glulam beams appear in homes as well as sports halls, swimming pools and industrial buildings. Both exposed and non-visual grades are available.
Cross-laminated timber (CLT)
CLT panels use layers of timber arranged across one another. They form structural walls, floors and roofs, combining stiffness with fast assembly. Panels can be prepared in a factory, then assembled on site over a matter of hours or days, depending on the project. CLT is used in contemporary timber homes and buildings designed for low energy use.
OSB
Oriented strand board is made by pressing wood strands together with adhesive. It is commonly used as structural sheathing in walls and floors. It offers useful strength at a relatively low weight and cost.
Wood-fibre board and particleboard
These boards are used for sheathing and internal partitions. Their properties vary by product: wood-fibre products are also used where thermal insulation and vapour movement are part of the wall design.
Natural insulation materials
Wood-fibre insulation provides thermal protection and can help limit summer overheating. Cellulose can be blown into cavities, while hemp and flax offer further plant-based insulation options. The right choice depends on the intended build-up and its moisture requirements.
Fixings and connection details
Structural screws, anchors and concealed connectors are central to the stability of a timber building. Stainless steel or other suitable corrosion protection is selected for the exposure conditions. Concealed connections can keep the finish tidy, but they still need to accommodate the loads and timber movement.
Using a compatible fixing system with the correct connection design helps make assembly accurate and repeatable. The fixing specification belongs with the structural design, rather than being chosen on appearance alone.
Timber and sustainability
Trees take up carbon as they grow, and that carbon remains stored in the timber while it is in use. Timber construction can also require less manufacturing energy than some conventional alternatives, although the overall environmental impact depends on the materials, transport and life cycle of the building. Certified timber helps support responsible sourcing.
Is a timber home right for you?
A timber home brings together natural materials and modern building techniques. Its appeal is not just the appearance: a well-designed structure can provide comfortable, efficient living. Choose the construction system, insulation and connection details as parts of one design, so they work together in the finished home.