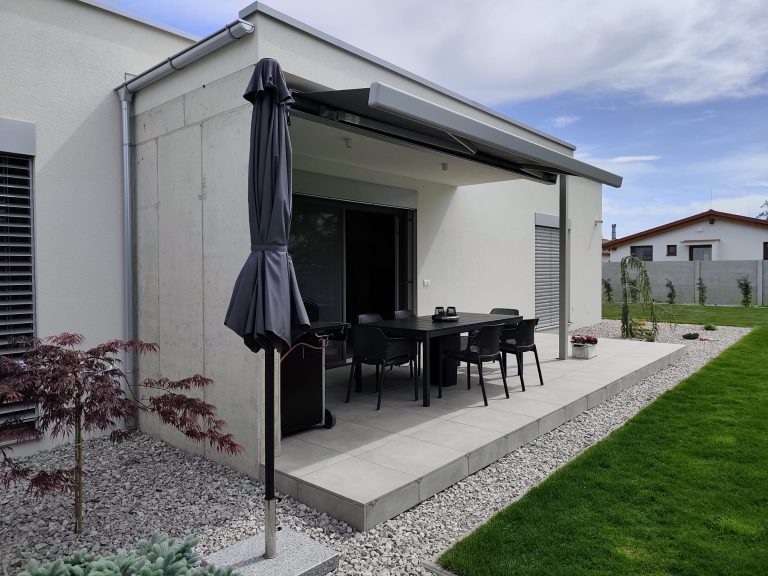
A dry-laid patio uses adjustable pedestals to support paving or a decking frame without a bonded bedding layer. For designers and installers, the main advantage is flexibility: the finished height can be adjusted while the base retains its drainage fall.
The system also leaves access beneath the surface. This is useful on roofs, balconies and commercial terraces where drains, waterproofing or services may need inspection later.
How an adjustable pedestal is built
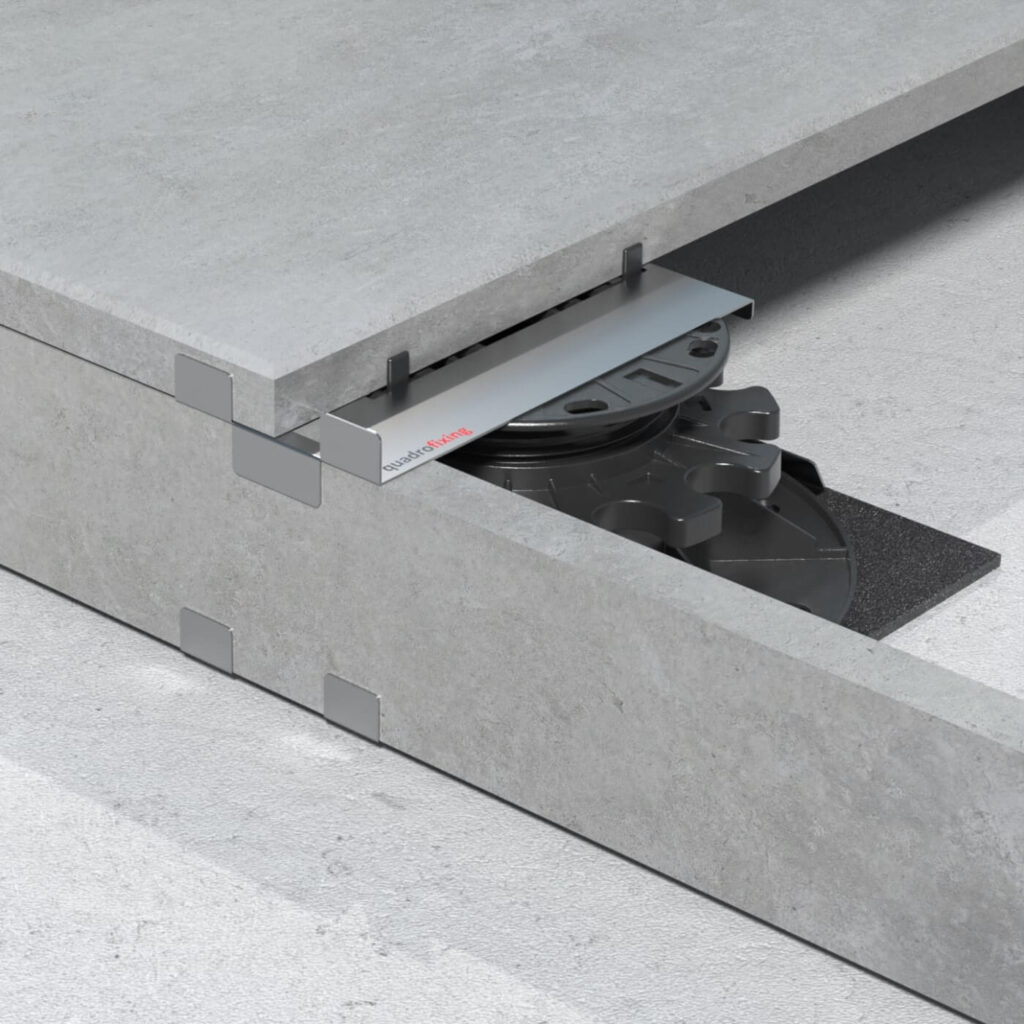
A typical pedestal has three parts: a broad base, a threaded height-adjustment section and a head that supports a slab or joist. Outdoor products are commonly made from durable polypropylene, with material properties specified for their intended exposure.
The supports are positioned on a prepared, load-bearing base. Each is adjusted to the required height, then the paving is laid or the decking frame secured to compatible heads. No adhesive has to cure before the completed surface can be used.
The pedestal does not create a suitable foundation by itself. The base, roof structure, insulation and waterproofing must all be suitable for the loads and contact pressures involved.
Benefits of dry installation
Less wet work
There is no bedding mortar or tile adhesive to mix, spread or allow to cure. This can shorten the installation programme and reduce dependence on the weather conditions required for those materials. Safe working conditions and the product’s installation temperature limits still apply.
Height flexibility
Each support can be adjusted independently. This allows the finished surface to be set across variations in the base level and can help coordinate the paving with doors and thresholds.
Self-levelling systems may compensate for slopes around 5–7%, approximately 3–4°, depending on the product. Percentage slope and degrees are different measurements, so check which one the specification uses.
Drainage and ventilation
The open joints let rainwater pass to the base, which should direct it to suitable outlets. The void beneath the paving also allows air to circulate and provides space for services.
Raised paving does not mean the base stays permanently dry. It relies on adequate falls, clear drains and compatible waterproofing. The slabs themselves must be frost resistant and approved for the proposed support arrangement.
Movement accommodation
Because the slabs are not bonded to a continuous bedding layer, they can respond more independently to temperature changes. Spacer tabs commonly maintain joints of 2–4 mm.
Perimeter clearances and any required movement joints still need to be designed. Follow the paving manufacturer’s instructions for the size of the area and local conditions.
Access below the surface
Individual slabs can be lifted to inspect waterproofing, clear an outlet or reach a service. They can then be reinstated without breaking out a bonded finish. Plan the layout so important access points remain easy to locate.
Reduced build-up weight
Removing a thick mortar or concrete bedding layer can reduce the dead load. This can be useful on a roof or balcony, but the complete construction still needs a load assessment. The paving, supports, furniture and occupancy loads do not disappear.
Acoustic comfort
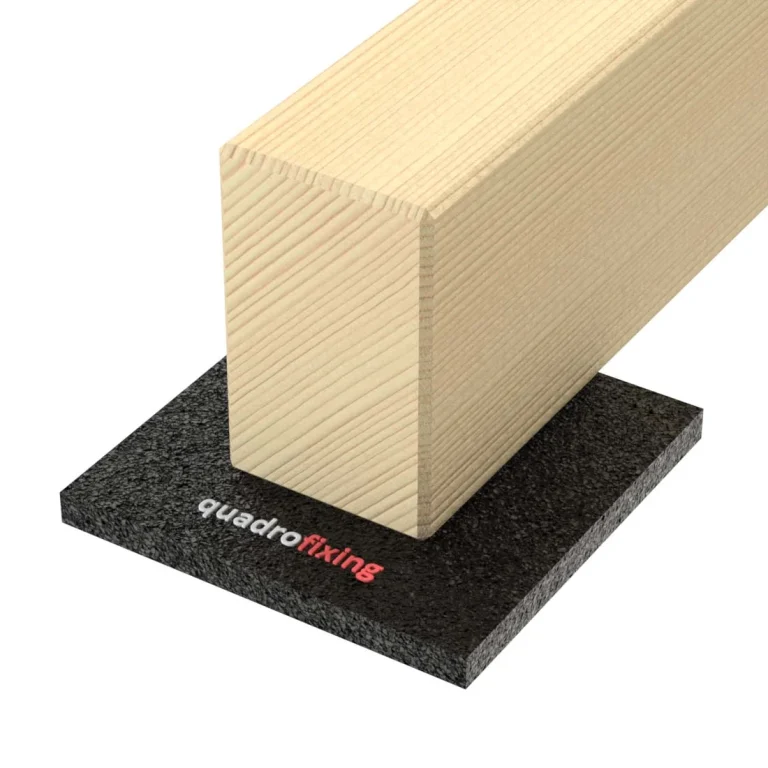
Compatible rubber head pads and protective mats can reduce impact noise and vibration. They are particularly useful above occupied spaces. Select products for the required load and waterproofing compatibility as well as their cushioning effect.
Height ranges and extensions
Common adjustment bands include 25–40 mm, 40–70 mm and 70–120 mm. Across different models, standard systems may cover approximately 1 cm to 20–30 cm.
Taller models or approved extension sets can reach 0.5–1 m; some configurations extend to around 1000 mm. At these heights, lateral stability, restraints and the permitted assembly become particularly important. Use the complete manufacturer’s detail.
Measure both the minimum and maximum required height across the site before choosing products. Remember to allow for slab thickness, pads and any slope-correction components.
Correcting a sloping base
Changing pedestal heights establishes the required surface level. A tilting head or slope corrector then addresses the angle at which the support meets the base or paving.
Self-levelling heads often cover up to 5%. Some systems state 7–10% using specific components. These are model-specific limits, not a feature of every adjustable pedestal.
A roof with a 5% drainage fall can therefore retain that fall below a suitably designed walking surface. Check the head’s permitted inclination and whether any accessories are needed.
Even a smaller base slope, around 2–3%, requires proper bearing at the support. Do not assume that height adjustment alone makes a rigid head sit correctly against a slab.
Loads: assess the complete system

Product ratings can appear very high. Published product ratings include examples around 800–1000 kg per support, DDP products up to 2400 kg, and heavy-duty systems tested at 3–5 tonnes. These figures must be checked against the exact model, height, test method and permissible working load.
Do not add four pedestal ratings together and treat the result as the capacity of a paving slab. Slabs can fail in bending or under concentrated loads before a support reaches its own limit. Internal pedestals may also be shared by neighbouring slabs.
The original weight example uses 90 kg/m² and 22.5 kg per support. Those figures are illustrative only and are not a general weight specification for a 2 cm paving slab. Obtain the actual slab weight and calculate the load distribution for the proposed layout.
Heavy planters, commercial furniture or a hot tub require specific checking of the paving, supports and structure below. A pedestal’s headline capacity does not approve those uses by itself.
Height affects performance
The capacity and stability of a pedestal may change with extension and configuration. Taller supports, including those above around 200 mm, should be checked against the relevant data rather than assigned the rating of the lowest model.
Outdoor durability
Outdoor pedestals are commonly made from UV-stabilised polypropylene or polyethylene. Some products state temperature ranges around −30°C to +80°C and warranties of 10–20 years. Confirm these details for the selected product and installation.
DAKOTA’s ARKIMEDE range is described as offering resistance to common environmental chemicals. Where pool chemicals, salts or other aggressive substances are present, check the manufacturer’s compatibility information for that exposure.
Choosing the type of support
Low fixed supports: 2–10 mm
Thin plastic or rubber supports suit low build-ups on an accurately prepared base. An example is a 2 mm rubber support with a stated 2500 kg product rating and 3 mm spacer tabs. Again, the product rating is not the capacity of the complete floor.
Some supports are approved for stacking, such as 3 × 2 mm to form 6 mm. Use this only within the product’s permitted arrangement. These small build-ups can be useful on balconies with limited threshold height.
Standard adjustable supports: approximately 1–30 cm
Examples of DDP height bands include 10–17, 17–30, 30–45, 45–70, 70–120 and 120–220 mm. A compatible 100 mm extension on a 120–220 mm model can extend the upper height to 320 mm, where that combination is approved.
These supports are used on domestic patios, roofs and suitable interior raised-floor applications. A range up to around 15 cm may cover many modest build-ups, but the measured site levels should decide the choice.
Self-levelling supports
A tilting head helps provide proper contact on a sloping base. Some ARKIMEDE configurations provide correction around 7%, while other products differ. Choose the head and base together and check the complete assembly’s capacity.
Heads for timber and WPC frames
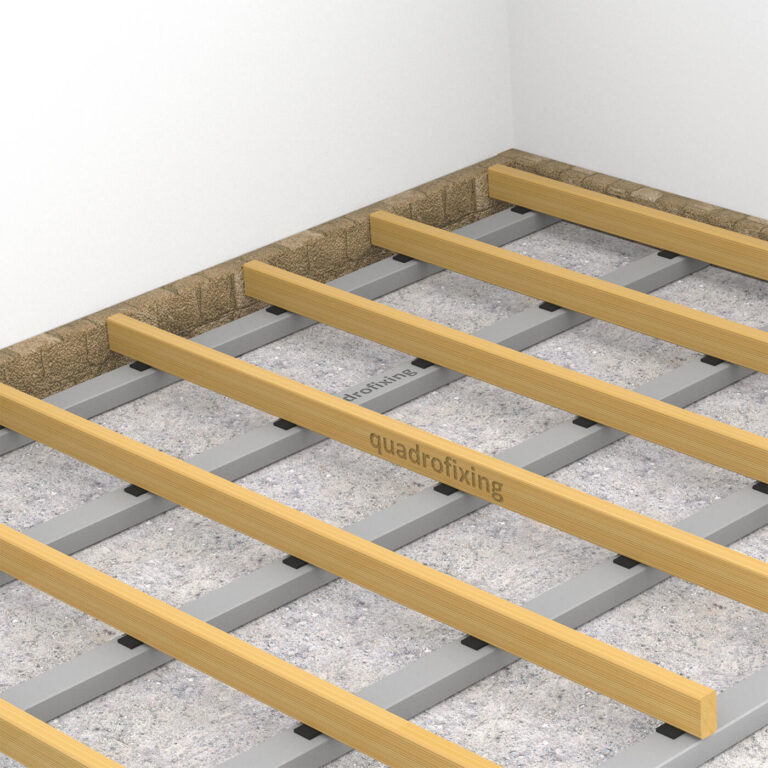
Decking supports carry joists or profiles rather than the corners of paving slabs. A bracket, groove or clip-in head locates the frame, sometimes with a side screw fixing.
ARKIMEDE examples cover 10–420 mm. Support spacing of 40–50 cm is one installation example, not a universal rule. The joist or profile span, material and loading determine the actual centres.
Accessories and edge details
Rubber pads, wall spacers, edge restraints, slope correctors and different-width spacer tabs solve specific installation details. A larger support head, such as an 18 cm version, can provide better bearing for some perimeter pieces.
Cut slabs need adequate support and restraint. Do not leave a narrow edge piece balanced on an unsuitable head. Plan the perimeter with the same care as the main paving field.
Very tall constructions, including heights above 1 m, may require bracing or stabilising components. These are engineered system details; they should not be improvised from unrelated parts.
Where pedestal systems are used
Applications range from domestic patios and balconies to restaurant terraces, hotel roofs and office developments. The dry construction method also suits some temporary installations because components can be dismantled and reused.

The common requirements are a suitable load-bearing base, approved surface material, correct support layout and secure edges. Public or elevated terraces may have additional performance requirements that need to be addressed in the design.
Before installation
Coordinate heights, drainage, access and load requirements before ordering. Check the exact pedestal data, extension limits and slab support instructions, then include the pads and edge components in the specification.
For a general introduction, see paving pedestal types and installation. For a completed perimeter detail, see finishing a patio edge with stainless steel clips.